Our vision

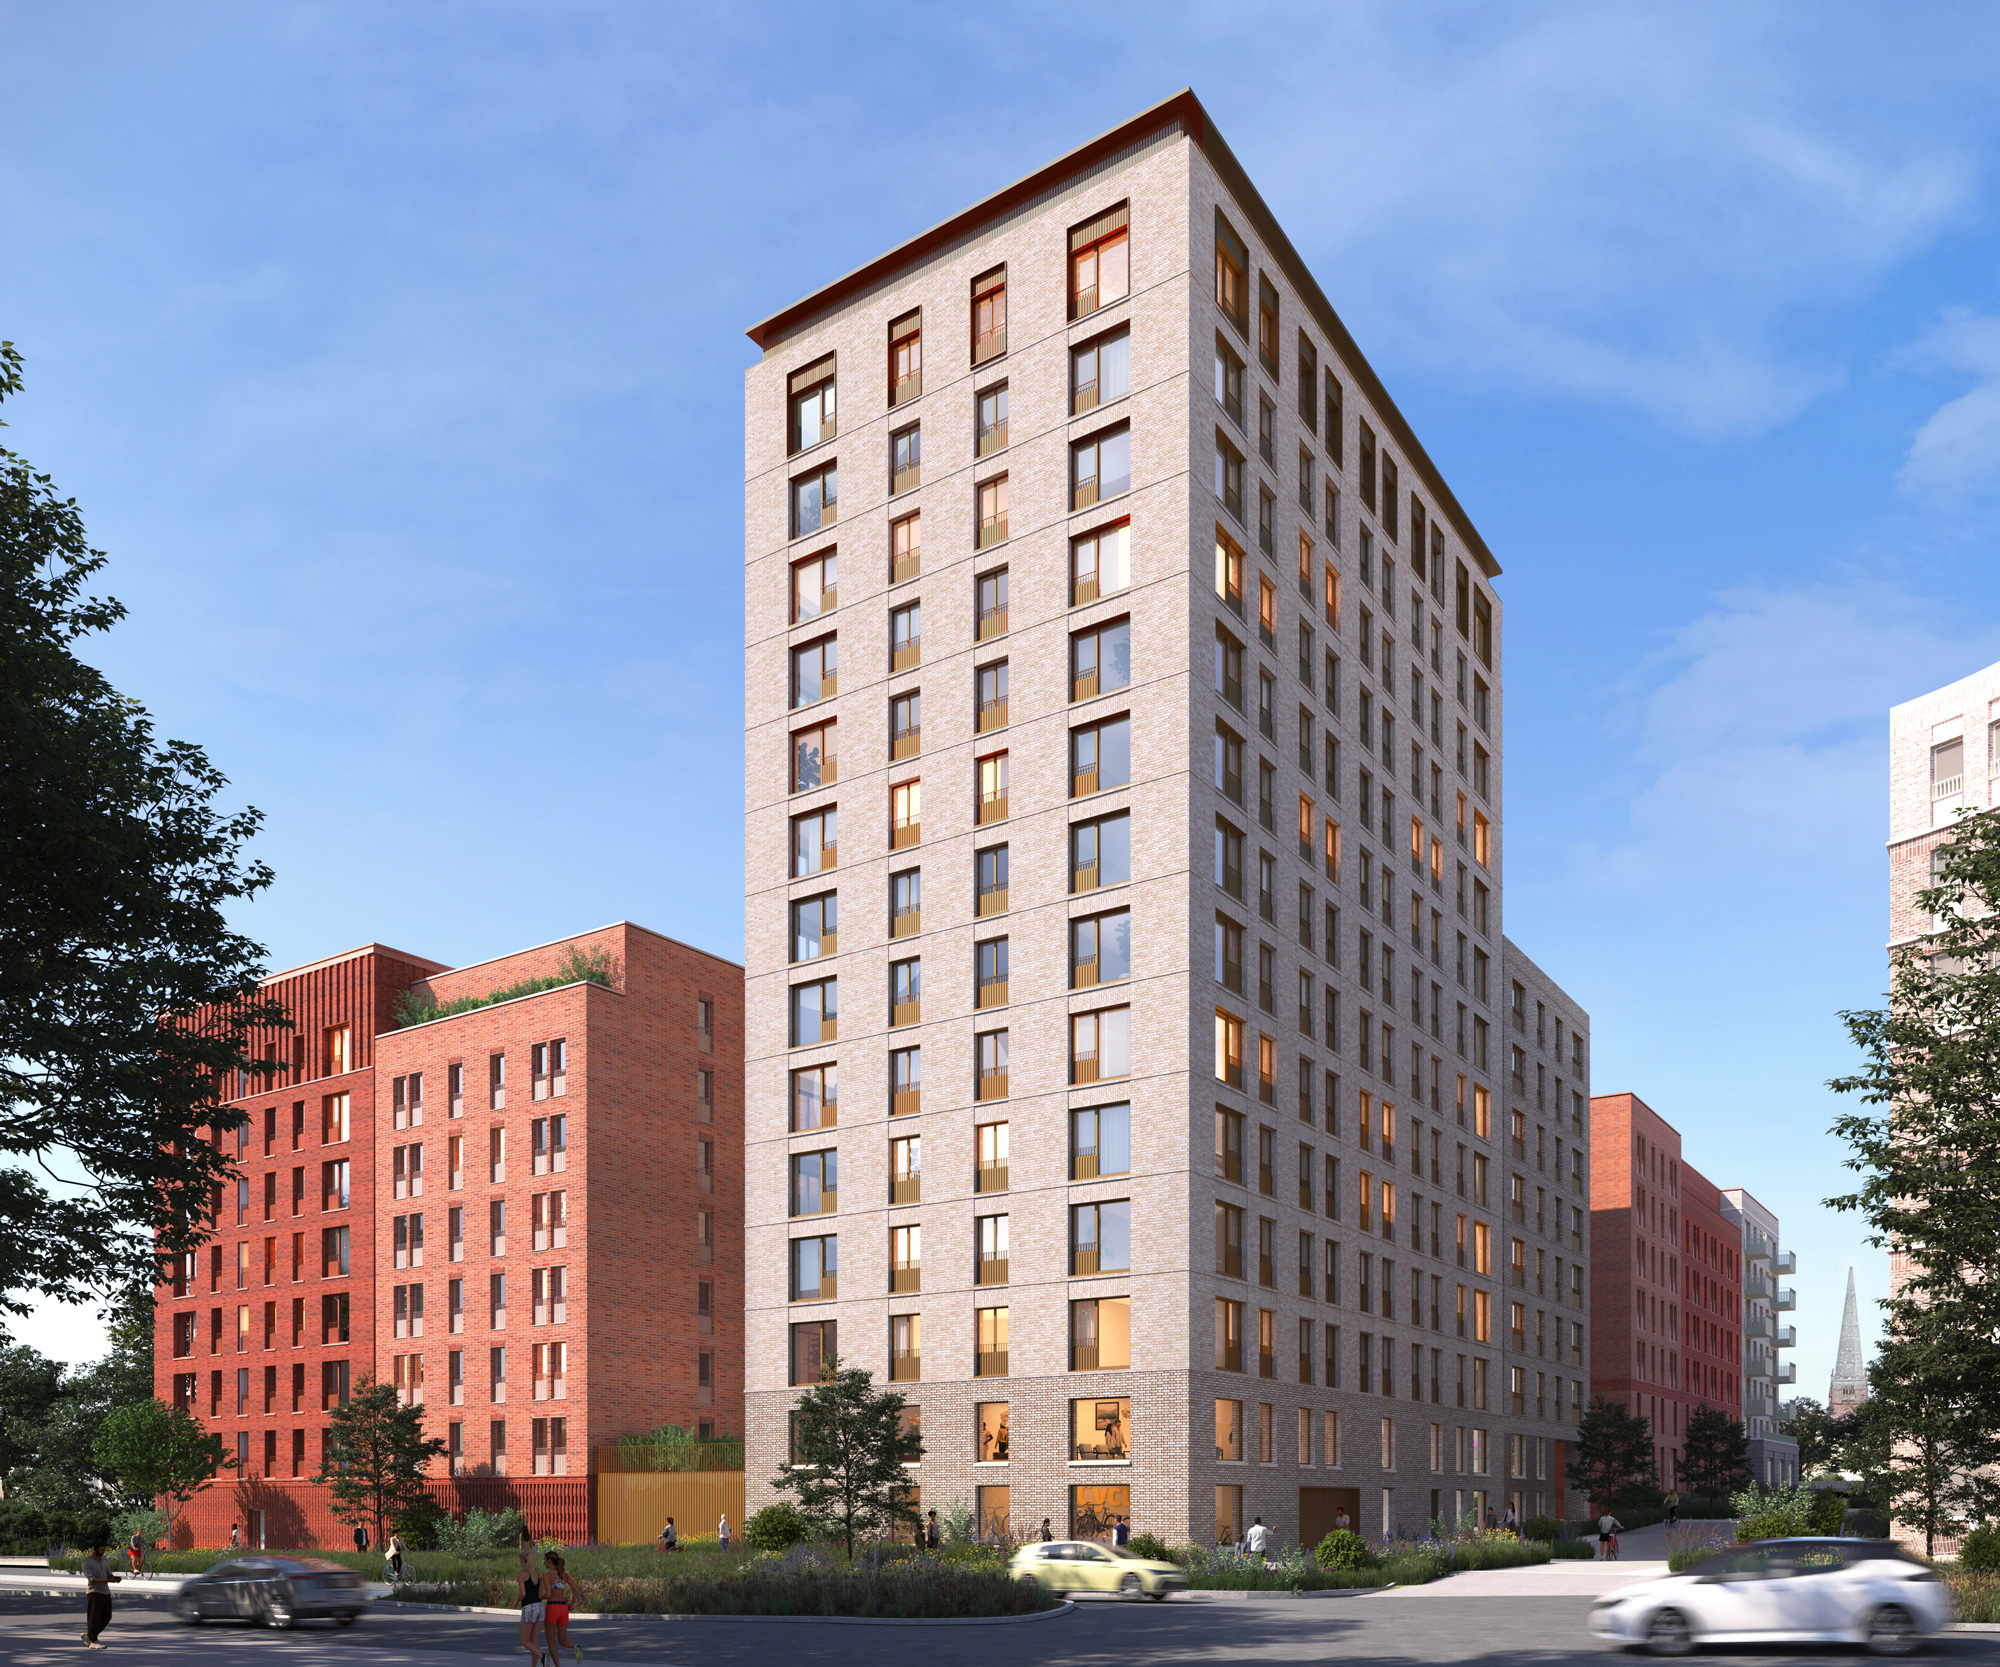
Holbeche Place is a once-in-a-generation opportunity to reshape Solihull town centre for the future. Bringing together new homes, public spaces, shops, cafés, restaurants and leisure uses, the masterplan will create a thriving mixed-use neighbourhood at the heart of the town. Our proposals for Phase 1 and Phase 2 are the first step in delivering Holbeche Place.

Demolition works are expected to begin in Autumn 2026, ahead of construction starting in 2027. We’ll also begin engaging with the community on our vision for Phase 3, which includes Mell Square and Drury Gardens, in 2027.

This is a landmark moment for Solihull. We have a successful town centre, attracting visitors from across the region, but we recognise that – to stay successful – we must develop and change.”

Cllr Karen Grinsell
Leader, Solihull Council

Phase 1: The new gateway into Solihull

Phase 1 will lay the foundations for Holbeche Place, delivering 346 build-to-rent homes, alongside well-designed outdoor spaces that support everyday living. Planning Permission for Phase 1 was granted in March 2026, with demolition expected to commence in Q3/Q4 2026.

The first phase will create a welcoming gateway into the town centre, replacing a former under-utilised car park with active green streets and clear, well-connected routes. It will redefine how this part of the town centre is experienced, strengthening links to the High Street from the North and clearly signposting visitors to the wider town, existing shops and public spaces.
A garden entrance

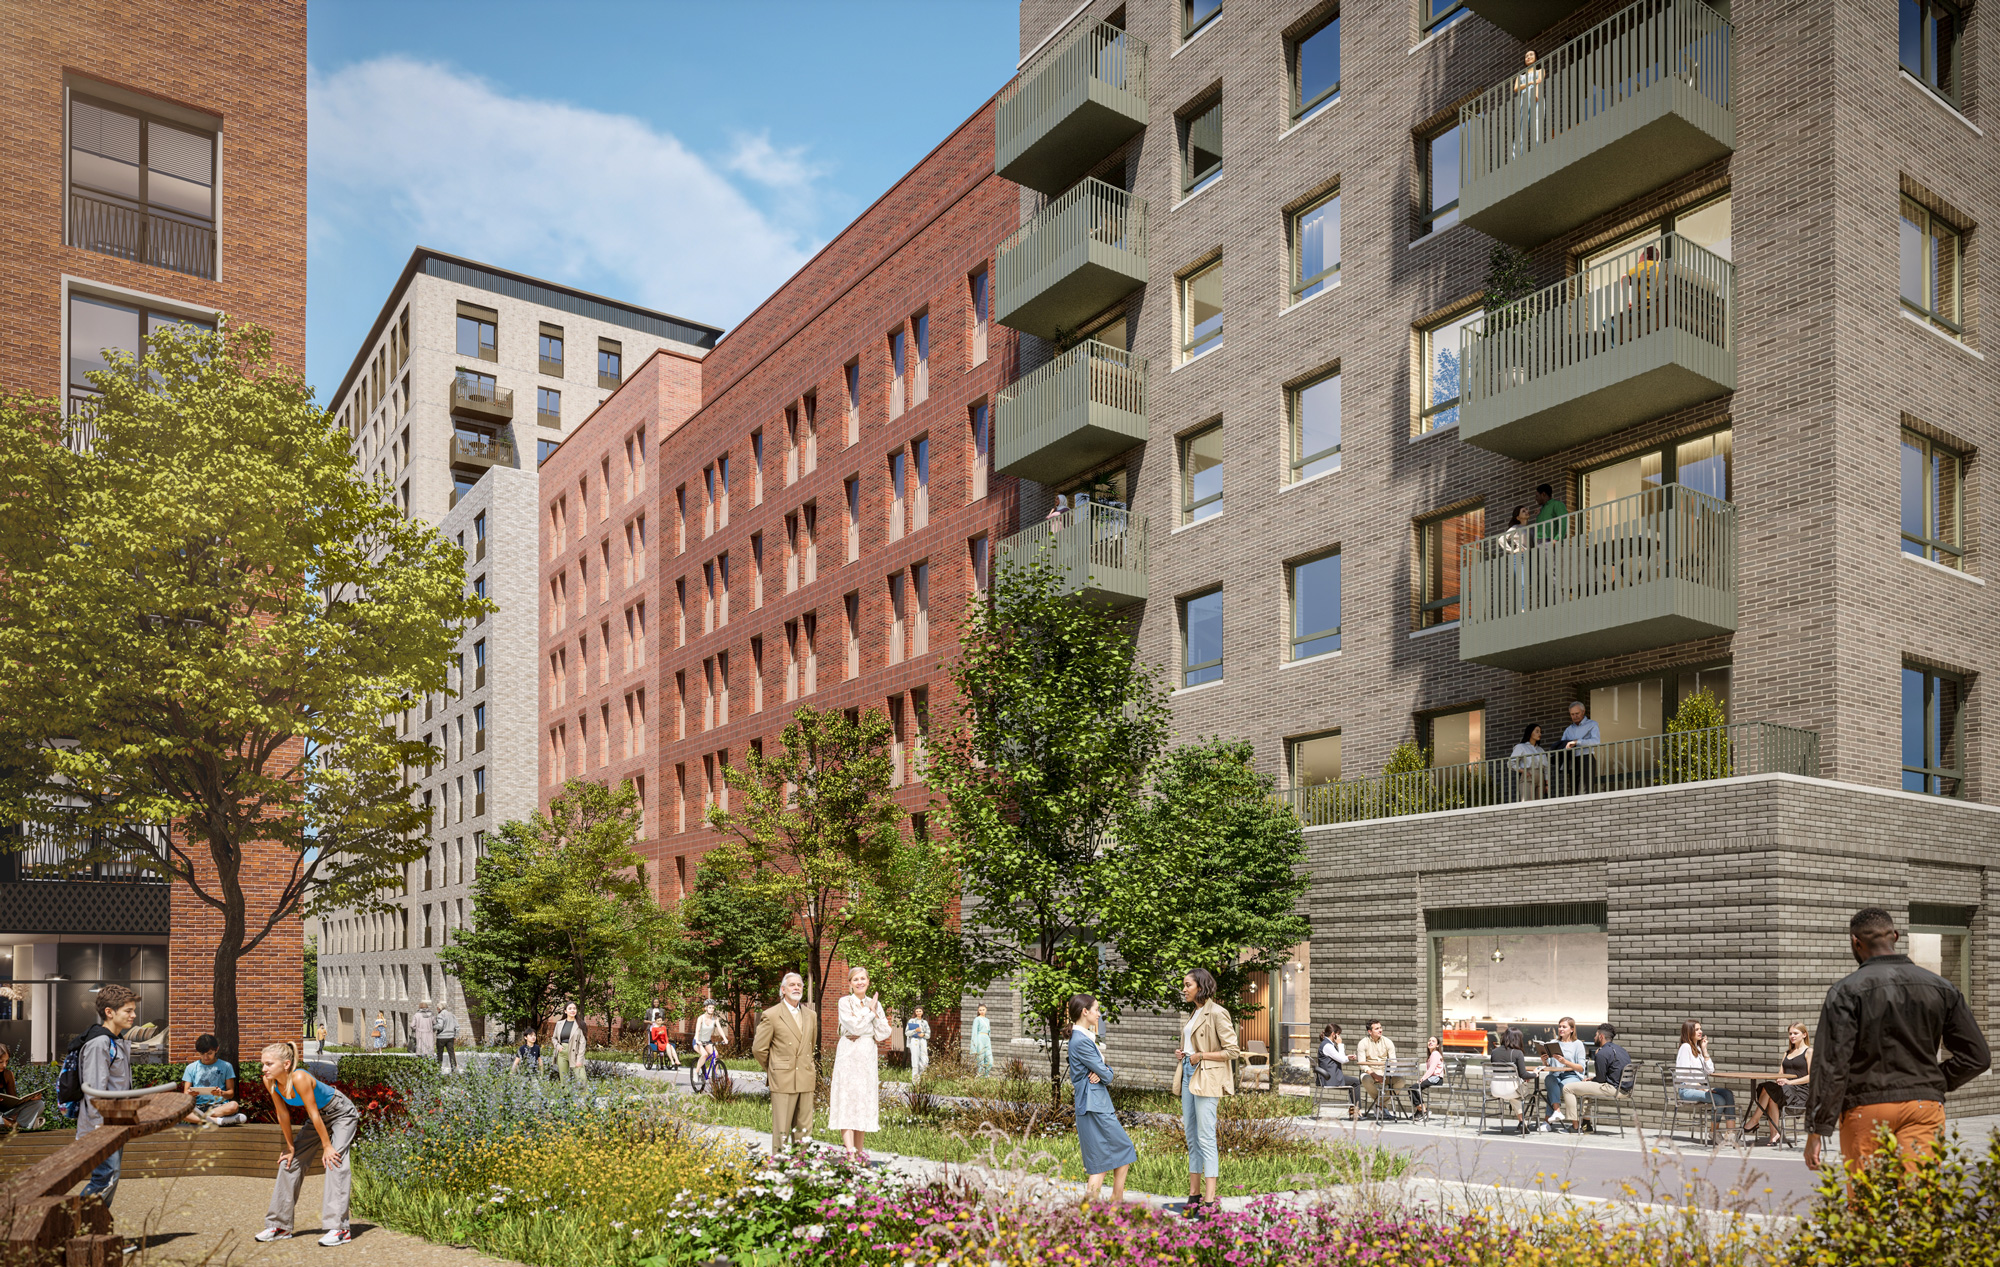
Accessed directly from Drury Lane, the residents’ courtyard is the main way for residents to access their homes. The podium garden is designed as a shared landscape rather than a formal square, featuring trees, meadow planting and soft borders to bring colour and texture throughout the year.

Green spaces for residents

In the centre of the podium garden, picnic tables and pergolas will create a natural focal point for informal gatherings, outdoor meals, and barbecues, encouraging neighbours to come together in a relaxed, everyday setting.

Homes at ground level open directly onto the garden. Private terraces step gently into the shared space, defined by low planting and subtle boundaries. This creates a strong connection between home and landscape, while maintaining a sense of privacy.

A garden entrance

Accessed directly from Drury Lane, the residents’ courtyard is the main way for residents to access their homes. The podium garden is designed as a shared landscape rather than a formal square, featuring trees, meadow planting and soft borders to bring colour and texture throughout the year.

Green spaces for residents

In the centre of the podium garden, picnic tables and pergolas will create a natural focal point for informal gatherings, outdoor meals, and barbecues, encouraging neighbours to come together in a relaxed, everyday setting.

Homes at ground level open directly onto the garden. Private terraces step gently into the shared space, defined by low planting and subtle boundaries. This creates a strong connection between home and landscape, while maintaining a sense of privacy.

Independent shops, food and drink

New flexible spaces could accommodate a mix of independent retailers, cafés, bars or restaurants which would strengthen Solihull’s offer and help support a more resilient, experience-led high street.

These will complement Solihull’s existing balance of businesses, help create a stronger evening economy and a more animated town centre.

Muse and Solihull Council will continue to work with existing businesses to secure and enhance their future operations, ensuring an exciting mix of new retail opportunities.

Phase 2: High-quality, affordable town-centre living

Phase 2 will introduce HABIKO to Holbeche Place and Solihull, delivering 228 new affordable homes for rent on the site of a former, vacant town centre department building. The planning application for Phase 2 was submitted earlier this year, with construction expected to commence in 2027 subject to planning approval.

HABIKO is a partnership between Pension Insurance Corporation (PIC), Muse and Homes England, created to deliver low-carbon, energy-efficient affordable homes in areas of high demand. At Holbeche Place, HABIKO will support a balanced housing offer, supporting a stable and sustainable neighbourhood over the long term.
Affordable homes for rent

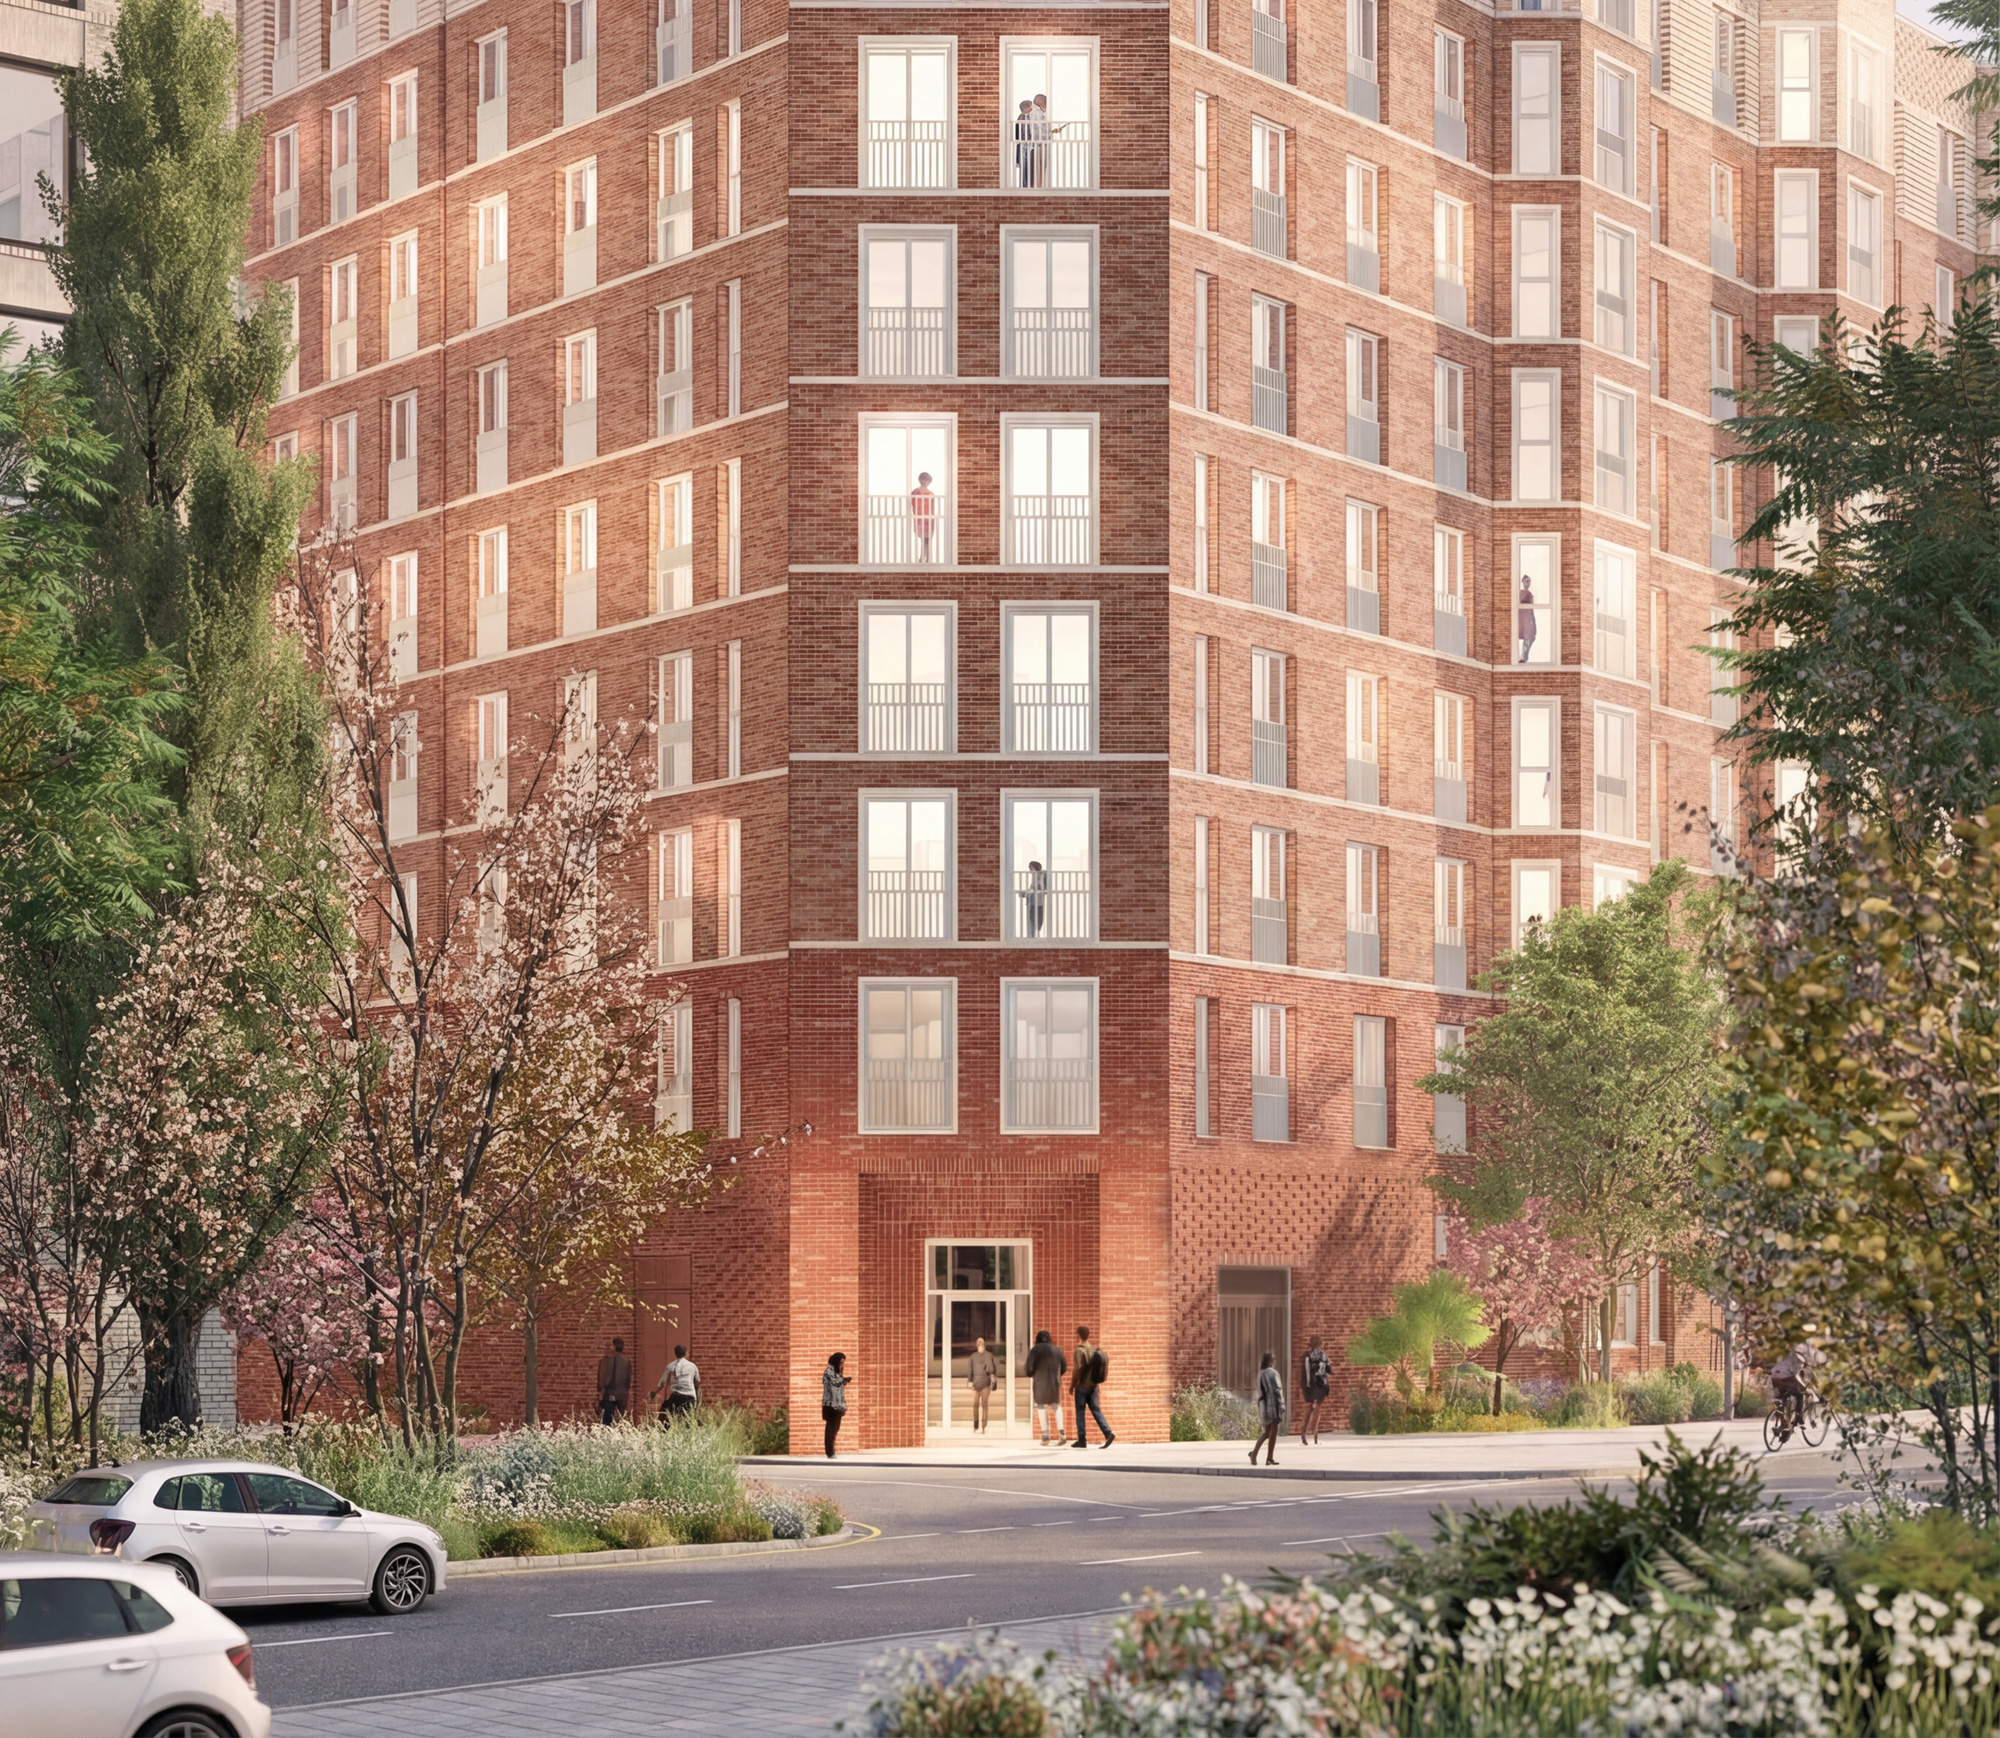
All homes delivered by HABIKO will be affordable, with rents set at least 20% below local market rates, helping people access high-quality homes in the town centre. This will ensure Holbeche Place is a balanced and inclusive community, with opportunities for all.

Habiko homes are designed to be low-energy and low-carbon, helping residents reduce energy use and lower household bills. Phase 2 has been developed on the basis of HABIKO’s sustainability strategy, this sets minimum standards that are above industry benchmarks. These standards ensure that the homes HABIKO build are future proofed against climate change, that they are efficient to live in, and that they co-exist with the natural environment.
Designed for modern living

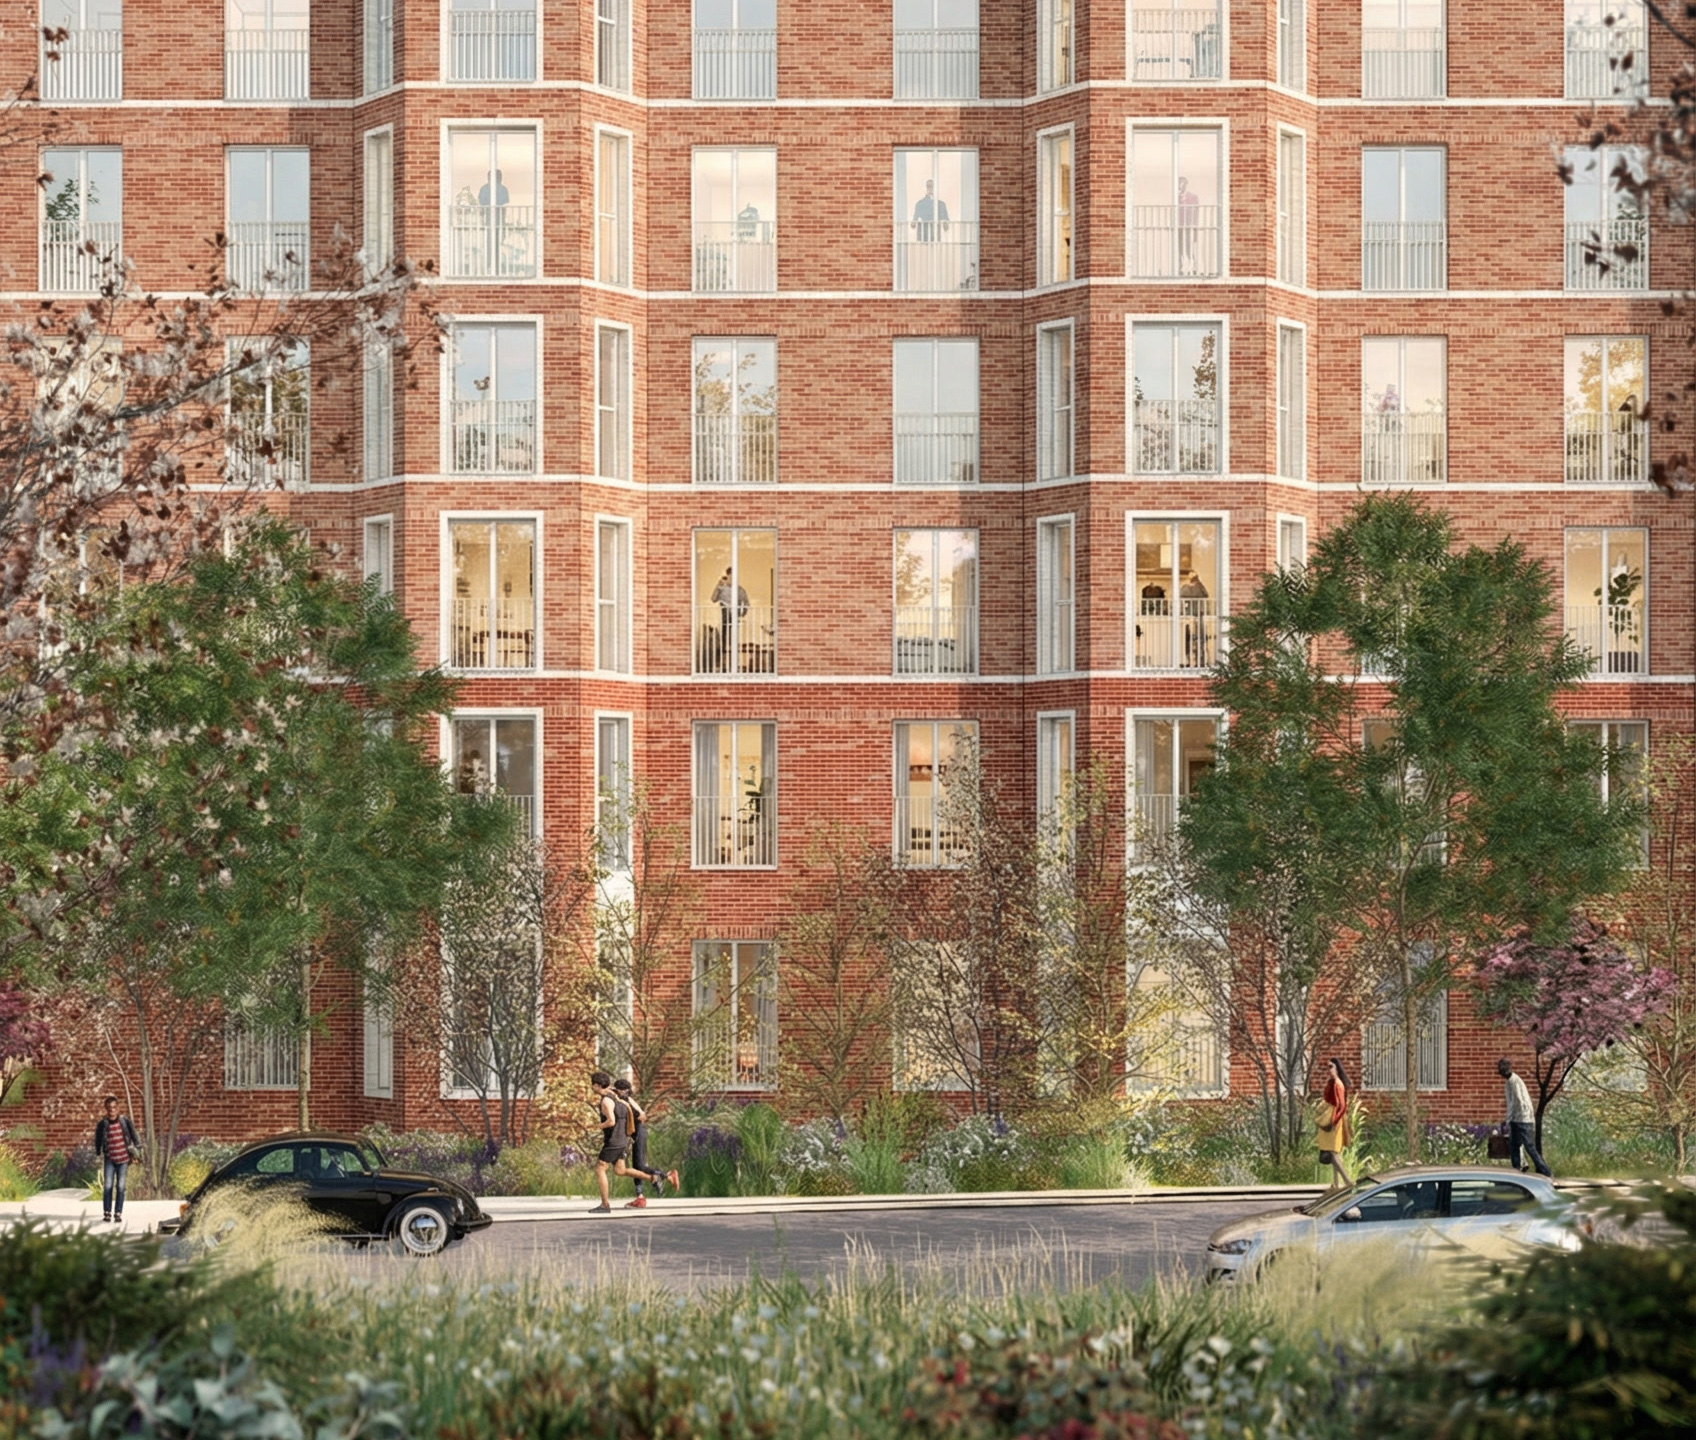
Phase 2 will deliver 228 well-designed, affordable homes with a mix of one- and two-bedroom apartments, that will support a growing town centre community.

Designed by Howells Architects and inspired by late-Victorian mansion blocks, the mid-rise building will feature red brick, bay windows, balconies, and a green resident’s courtyard, creating homes with character while maximising natural light and day to day amenity.

Shared residents garden

At the heart of Phase 2 is a landscaped communal garden, providing residents with a peaceful green space to relax, socialise, and enjoy the outdoors together, encouraging a sense of community and connection among neighbours.

Sustainable design

Active streets in Phase 2 will be shaped by landscape, with a strong emphasis on greenery, tree planting, and well considered public spaces.

Sustainable drainage is integrated into the design, with planting features that manage rainwater naturally, support biodiversity and help create a greener, more comfortable setting for everyday life.

Mill Lane shopping

A small number of new commercial spaces on Mill Lane will provide opportunities for either shops, cafes, bars or a restaurant. These uses will introduce activity and character, helping create a welcoming pedestrian route into the Town Centre from the North.

We are working closely with the Council to explore opportunities for existing town centre businesses to relocate into these new spaces, helping to maintain and strengthen the area’s established retail and hospitality offer.

Shared residents garden

At the heart of Phase 2 is a landscaped communal garden, providing residents with a peaceful green space to relax, socialise, and enjoy the outdoors together, encouraging a sense of community and connection among neighbours.

Sustainable design

Active streets in Phase 2 will be shaped by landscape, with a strong emphasis on greenery, tree planting, and well considered public spaces.

Sustainable drainage is integrated into the design, with planting features that manage rainwater naturally, support biodiversity and help create a greener, more comfortable setting for everyday life.

Mill Lane shopping

A small number of new commercial spaces on Mill Lane will provide opportunities for either shops, cafes, bars or a restaurant. These uses will introduce activity and character, helping create a welcoming pedestrian route into the Town Centre from the North.

We are working closely with the Council to explore opportunities for existing town centre businesses to relocate into these new spaces, helping to maintain and strengthen the area’s established retail and hospitality offer.

Progress Timeline

2024

Summer

Community Engagement on the Masterplan and Phase 1

2025

Summer

Masterplan and Phase 1 Planning Application Submitted

2025

Winter

Masterplan and Phase 1 Planning Application Approved

2026

Winter/Spring

Community Engagement on Phase 2

2026

Spring

Phase 2 Planning Application Submitted

2026

Spring/Summer

Phase 2 Planning Application Approved

2026

Summer

Phase 1 Demolition Commences

2026

Winter

Phase 2 Demolition Commences

2027

Spring

Phase 1 and 2 Construction Commences

2027

Winter

Community Engagement on Phase 3

2024
2025
2025
2026
2026
2026
2026
2026
2027
2027